
Open House Sun, Sep 20th 11:00 AM - 1:00 PM - Waterfront




Address
2533 Miner Lake Drive, Allegan Twp, MI
Price
$ 950,000
Property Attributes
- ID#65026049224
- TypeSingle Family
- Listing Status Active
- CountyALLEGAN
- CityAllegan Twp
- AreaAllegan Twp
- Zip49010
- StyleCape Cod
- Year Built1962
- Taxes$ 8033
- Price$ 950,000
- Bedrooms6
- Full Bathrooms3
- Half Bathrooms1
- Sqr Footage2840
- Lot Size1.09 Acres
Data Source:
RealComp
Property Description
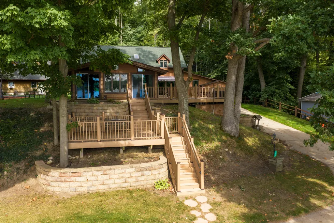
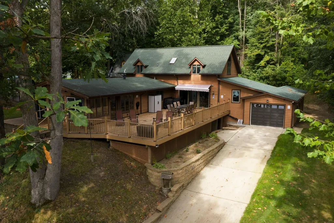
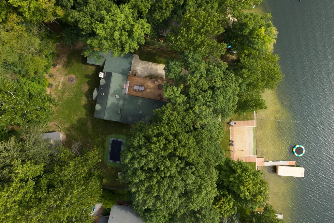
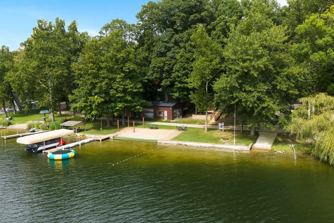
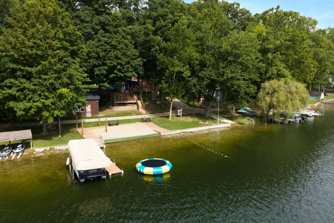
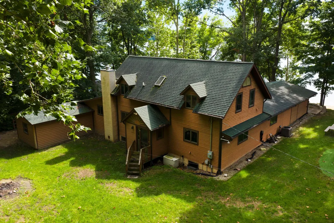
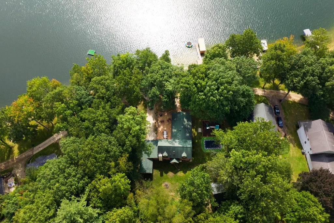
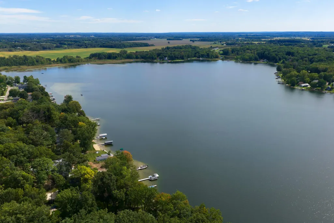
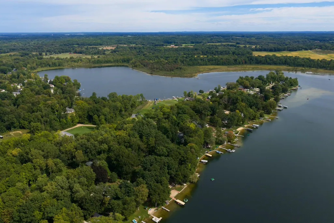
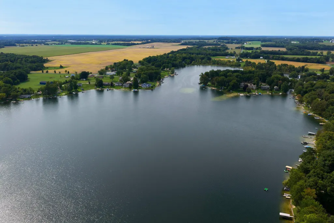
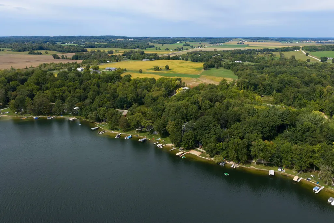
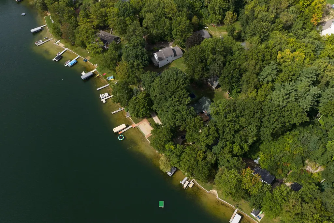
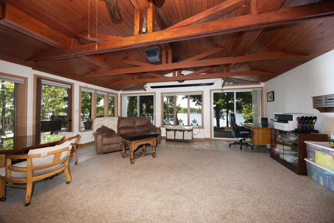
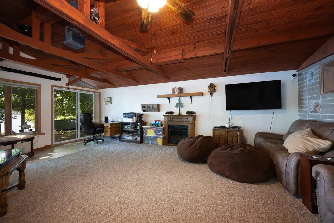
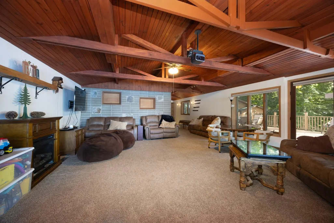
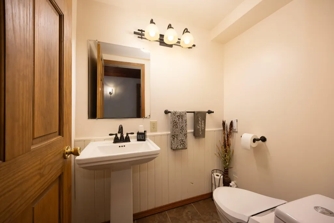
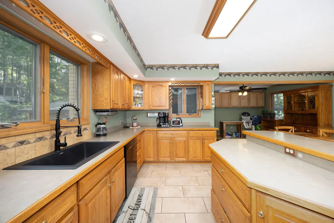
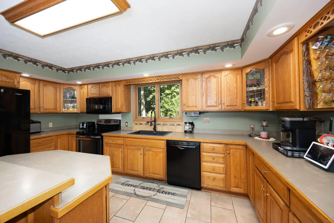
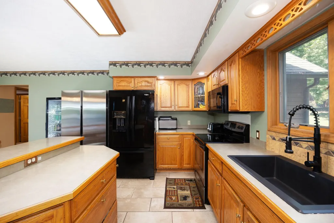
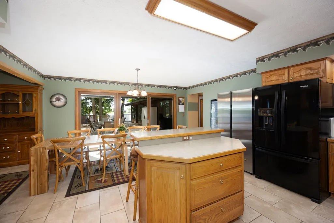
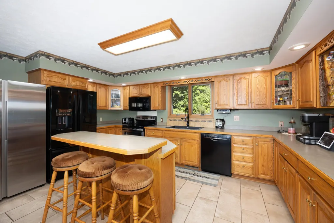
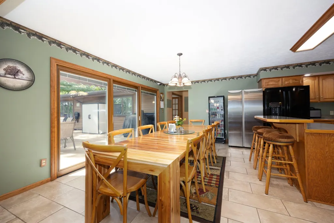
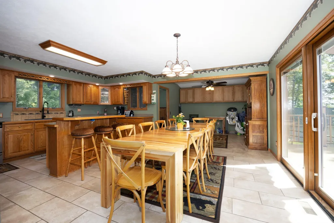
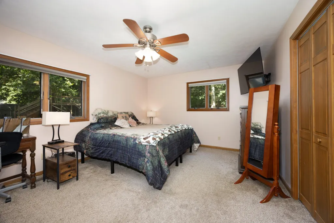
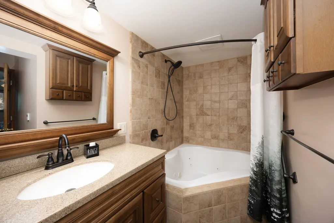
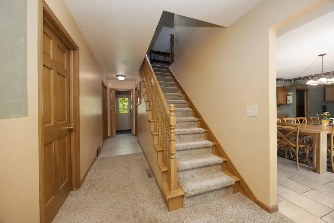
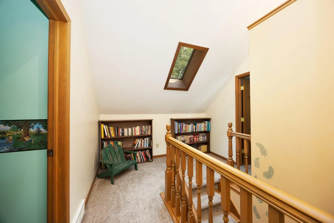
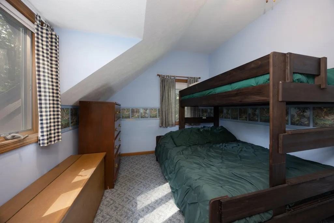
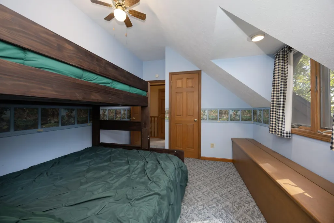
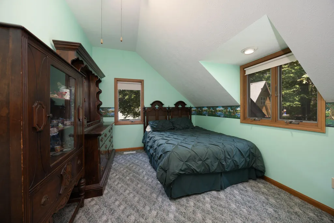
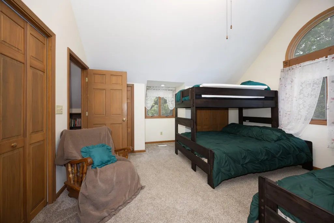
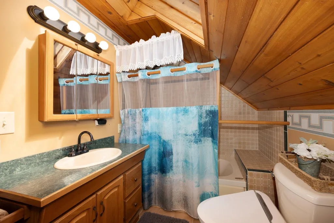
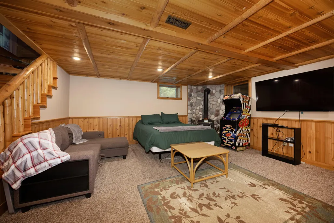
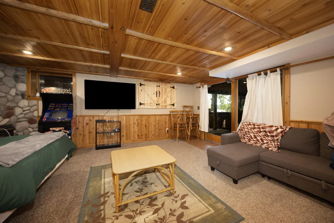
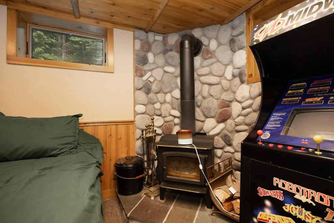
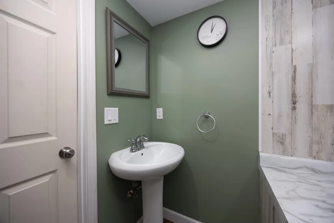
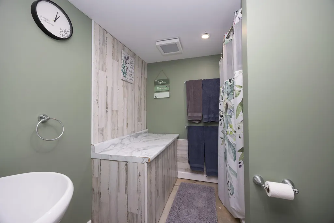
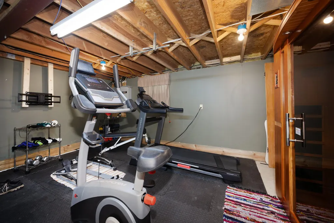
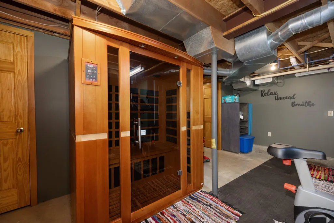
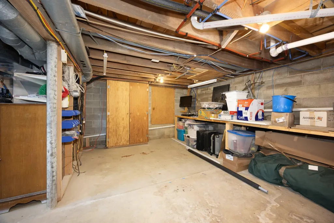
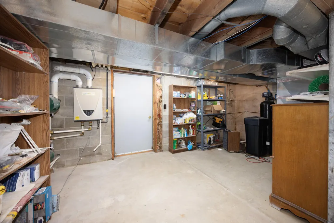
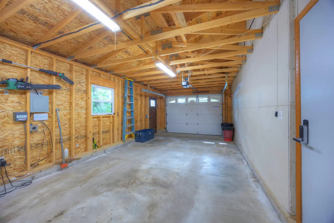
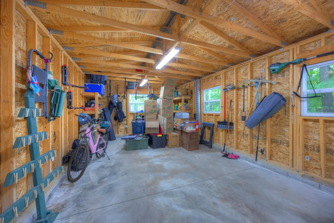
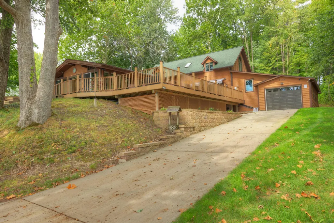
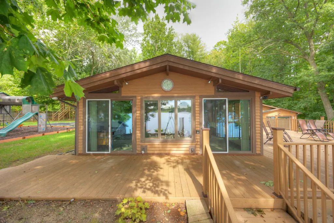
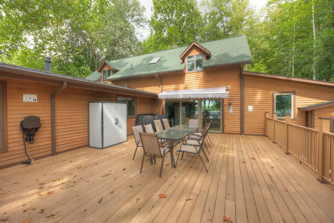
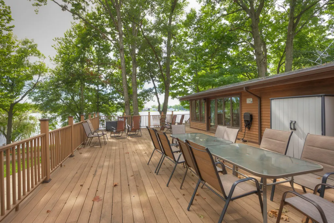
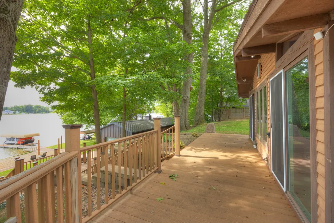
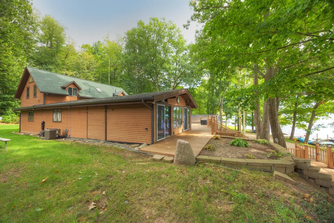
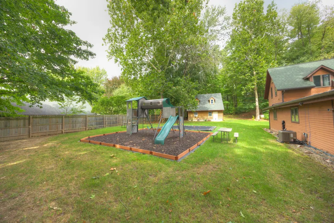
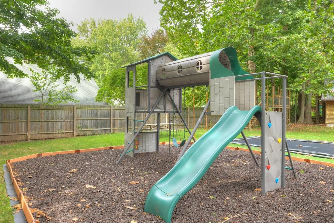
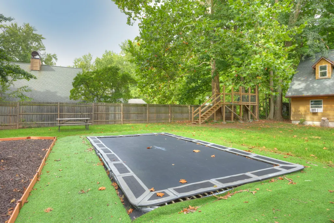
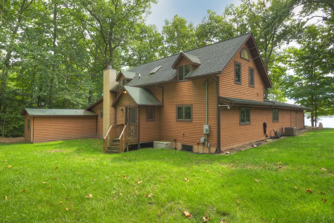
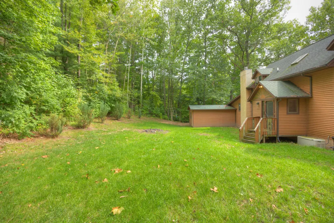
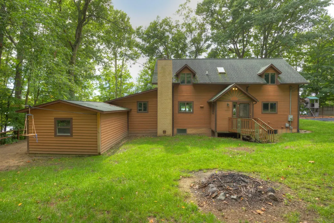
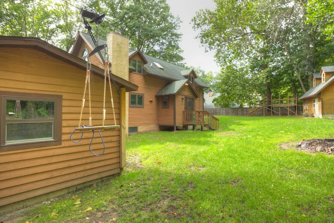
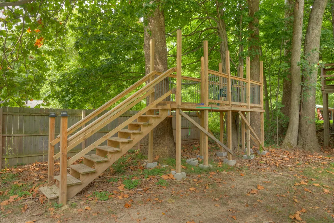
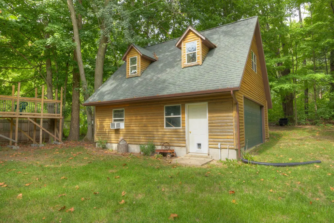
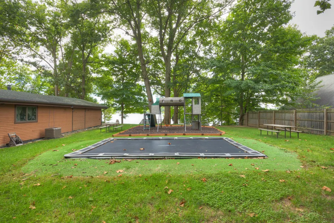
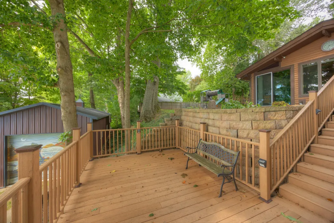
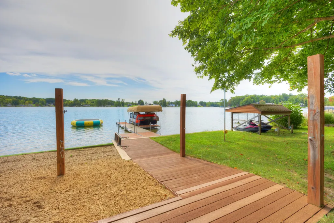
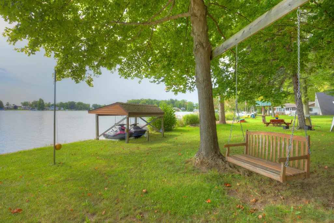
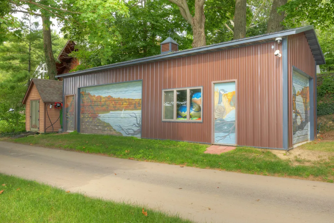
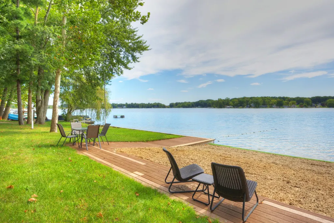
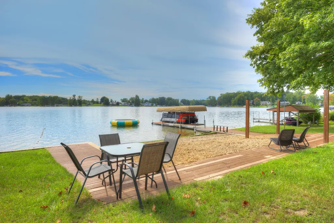
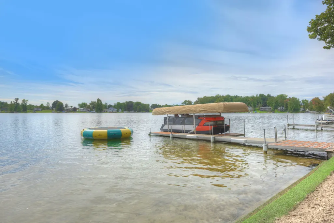
Lake life gets a whole lot more exciting at 2533 Miner Lake Drive! Set on 1.09 acres with approximately 150 feet of private Miner Lake frontage, this unique property offers an impressive combination of space, amenities, storage, and recreation. Miner Lake is a deep, all-sports lake reaching approximately 83 feet, making it an ideal setting for boating, swimming, fishing, and enjoying everything waterfront living has to offer. The three-level home features 6 bedrooms, 3.5 bathrooms, and almost 3,000 finished square feet. The vaulted great room showcases a wall of windows overlooking the lake, while the propane fireplace creates a cozy gathering space. The kitchen with center island flows into a spacious dining area capable of comfortably accommodating large gatherings.The main level includes a primary suite with double closets, heated bathroom floors, an additional bedroom and full bath, and laundry hookup, while the upper level provides additional bedrooms. The walkout lower level offers a generous recreation room with wood-burning stove, sixth bedroom, laundry hookups, and sauna. Outside, this property truly shines. The expansive two-tier deck offers an incredible setting for entertaining, with the upper tier estimated at approximately 1,000 square feet and plenty of room for large gatherings. Multiple levels of decking and stairs lead toward the lake, where you'll find a newer seawall, approximately 40 feet of sandy beach area, three docks, a shore station, and a boat lift setup. The property also features a heated paved driveway, underground sprinkling, whole-house generator, and 200-amp electrical service with the attached garage outfitted for electric vehicle charging. The recreational amenities continue with a large sandy beach area, in-ground trampoline, playset with recycled-tire safety surfacing, 150-foot zip line, and lakefront space ready for summer fun. Storage is abundant with a 2-stall attached garage plus additional garage space across the property, along with outbuildings and a pole barn. The 2023
| Price History | |
|---|---|
| 9/16/2026 | Listed $950,000 |
General Features
| Sewer | SepticTank |
|---|---|
| Heating | ForcedAir, Propane, Wood |
| Cooling | CeilingFans, CentralAir |
| Utilities | PhoneConnected |
| Possession | Negotiable |
| Appliances | Dishwasher, Microwave, Oven, Range, WaterSoftenerOwned |
| HOA Fee | 75.0 |
| Garage Spaces | 6.0 |
| Association Fee Includes | Other, SnowRemoval |
| Patio/Porch Features | Deck |
| Architectural Style | CapeCod |
| Construction Materials | WoodSiding |
| Year Built | 1962 |
| View | Water |
| Stories Count | 2 |
| Property Subtype | SingleFamilyResidence |
| Tax Year | 2025 |
| Waterfront Features | AllSportsLake, DockFacilities, LakeFront, PrivateWaterFrontage, WaterAccessRights |
| Community Features | Other |
| Assoc Fee Paid Per | Annually |
| County | Allegan |
| New Construction | No |
| Property Type | Residential |
| Association Amenities | BoatDock, Other |
| HOA | Yes |
| Attached Garage | Yes |
| Garage Y/N | Yes |
| Other Structures | BoatHouse, PoleBarn, SecondGarage |
| Total Rooms | 10 |
| Full Baths | 3 |
| Status | Active |
| Directions | Heading south on 26th turns into Lorraine, stay right to Miner Lake |
| City | AlleganTownship_Allegan |
| Body of Water | Miner Lake |
| Senior Community Y/N | No |
| High School District | Allegan |
| Zoning Description | Other |
| MLS Area | Area86141AlleganTwp |
| Lot Size Units | SquareFeet |
| Carport Y/N | No |
| Land Lease Y/N | No |
| Tax Annual Amount | 8033.0 |
| Home Warranty Y/N | No |
| Lease Renewal Y/N | No |
| Additional Parcels Y/N | No |
| Lease Considered Y/N | No |
| Rent Control Y/N | No |
| Building Area Units | SquareFeet |
| Living Area Units | SquareFeet |
| Standard Status | Active |
| Tax Assessed Value | 214200 |
| MobileHomeRemainsYN | No |
| PostalCity | Allegan_Allegan |
| Legal Description | BEG 375 FT N 61 DEG 30' W OF NW COR UNGERS RESORT PLAT SEC 12 TH N 28 DEG 45' E 25 FT TH N 61 DEG 30' W 75 FT TH S 28 DEG 45' W TO MIN LAKE TH ELY ALG LK TO PT BEING S 28 DEG 45' W OF POB TH N 28 DEG |
Interior Features
| Basement | Full, PartiallyFinished, WalkOutAccess |
|---|---|
| Total Fireplaces | 2 |
| Fireplace Features | LivingRoom, OtherLocations, RecreationRoom, WoodBurning |
| Basement (Y/N) | Yes |
| Air Conditioning Y/N | Yes |
| Heating Y/N | Yes |
| Window Features | InsulatedWindows |
| Fireplace Y/N | Yes |
| Above Grade Finished Area | 2440.0 |
| Half Baths | 1 |
| Laundry Features | InBasement, MainLevel, WasherHookup |
| Total Bedrooms | 6 |
| Below Grade Finished Area | 400.0 |
| WaterHeaterFuel | Propane |
| Below Grade Finished Area Unit Type | SquareFeet |
| LivingAreaSource | Other |
| Above Grade Finished Area Unit Type | SquareFeet |
| Total Baths | 4 |
Exterior Features
| Parking Features | Attached, Concrete, Detached, GarageDoorOpener, SeeRemarks, Tandem |
|---|---|
| Lot Features | Sprinklers, Wooded |
| Water Source | Well |
| Lot Size Area | 47480.0 |
| Foundation Details | Basement |
| Spa | No |
| Building Area Total | 3140.0 |
| Lot Dimensions | 140 x 350 |
| Lot Size Acres | 1.09 |
| Road Surface Type | Paved |
| Waterfront Y/N | Yes |
| Road Frontage Type | PrivateRoad |
| Other Equipment | Generator |
| Crops Included Y/N | No |
| Horse Y/N | No |
| Irrigation Water Rights Y/N | No |
Amenities
- Foreclosure
- Views
- Short Sale
- New Construction
- Adult 55+
- Lease To Own
- No HOA Fees
- Furnished
- Primary On Main
- Air Conditioning
- Seller Finance
- Green
- Fixer Upper
- Horse
- Golf
- Fireplace
- Deck
- Garage
- Basement
- Pool
 IDX provided courtesy of Realcomp II Ltd., via Exit Ahead Realty and The Originating MLS(found above), © 2026 Realcomp II Ltd. Shareholders. Shareholders. The information being provided is for consumers personal, non-commercial use and may not be used for any purpose other than to identify prospective properties consumers may be interested in purchasing.
Data is updated as of September 18, 2026 6:05 PM UTC Information deemed reliable but not guaranteed.
The data relating to real estate on this web site comes in part from the Internet Data Exchange (IDX) Program of Realcomp Ltd
Property vs Single Family Average in 49010
Price
Taxes
Year Built
Visits
