
Waterfront

Address
7686 Wadding Drive, Cambridge Twp, MI
Price
$ 697,000
Property Attributes
- ID#56050219899
- TypeSingle Family
- Listing Status Active
- CountyLENAWEE
- CityCambridge Twp
- AreaCambridge Twp
- NeighborhoodWATERFORD 1
- Zip49265
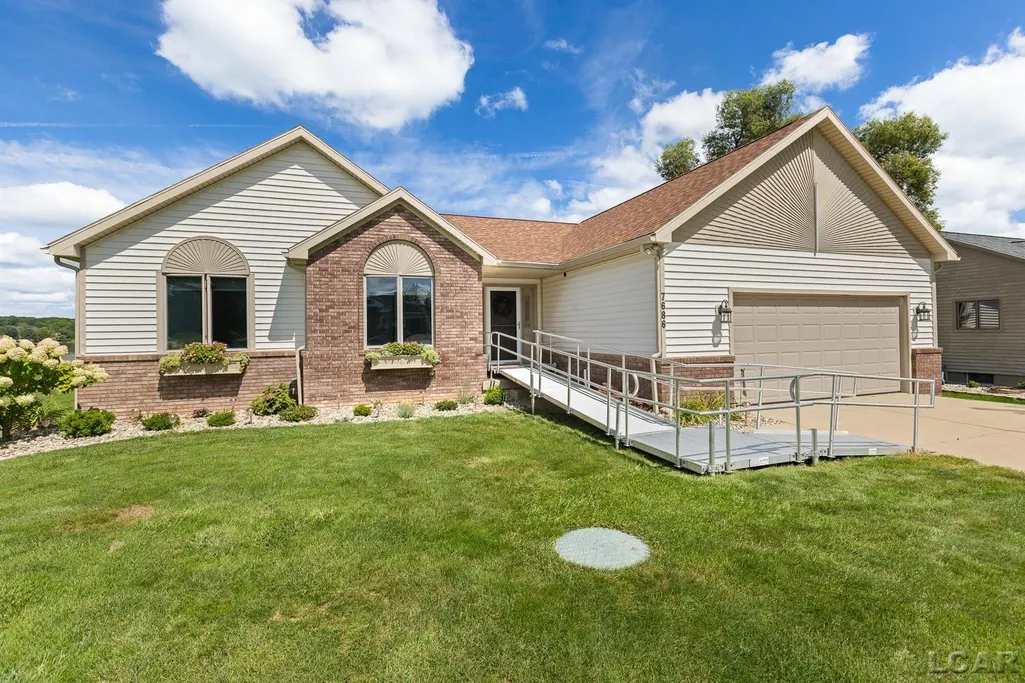
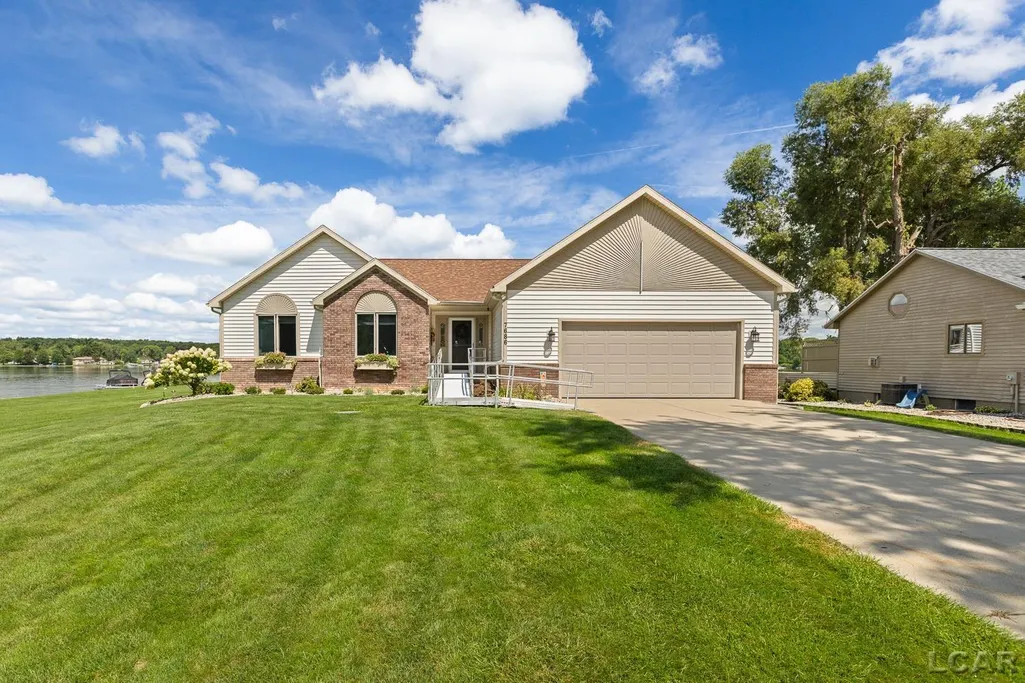
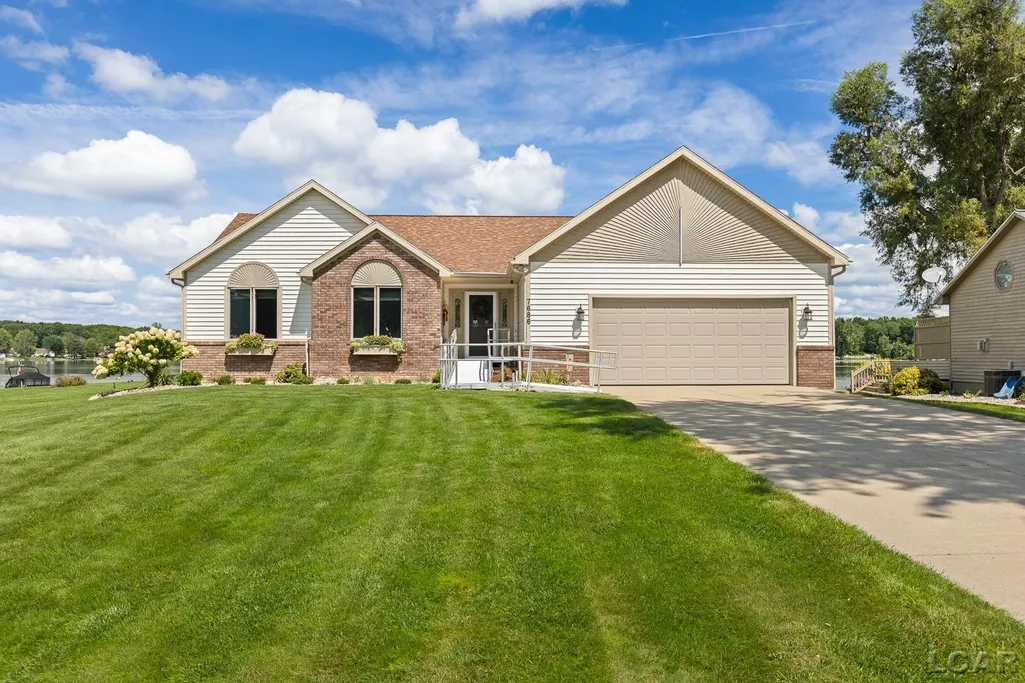
- StyleRanch
- Year Built1995
- Taxes$ 6179
- Price$ 697,000
- Bedrooms4
- Full Bathrooms3
- Half Bathrooms0
- Sqr Footage3684
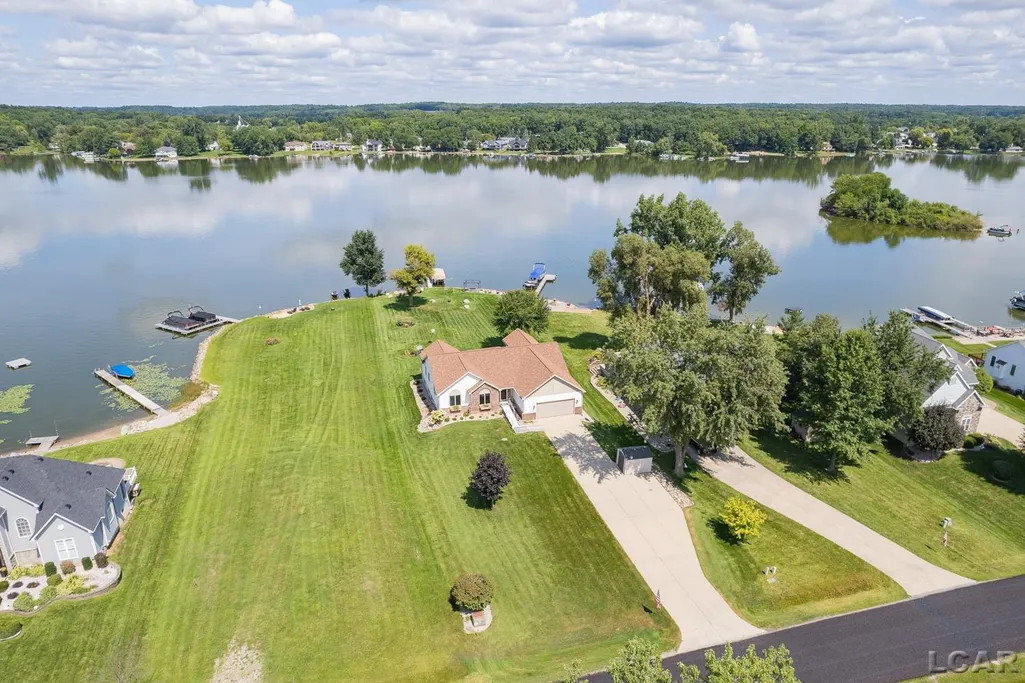
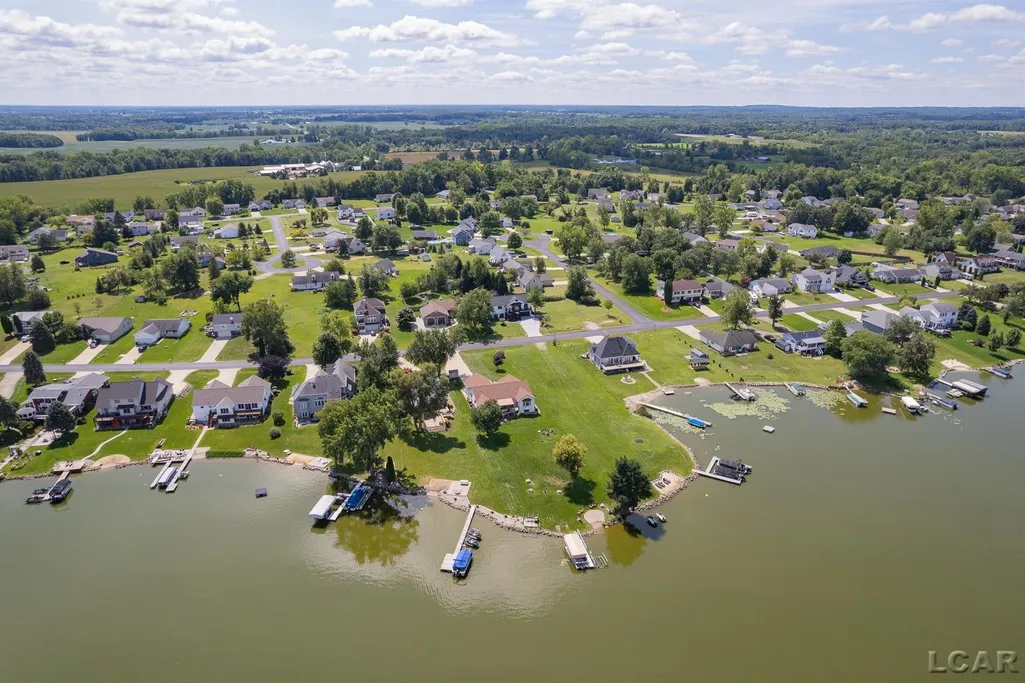
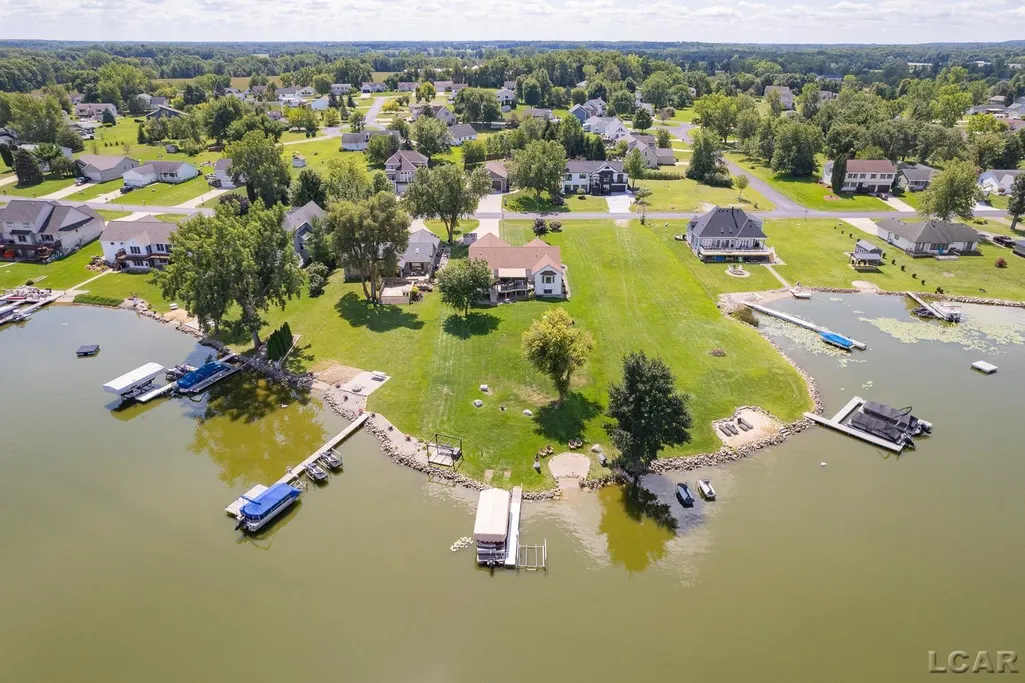
- Lot Size0.68 Acres
Data Source:
RealComp
Property Description
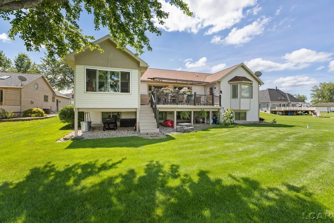
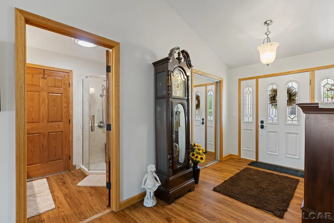
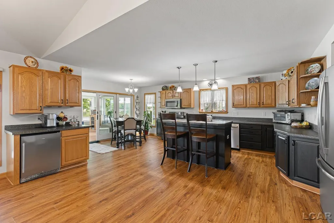
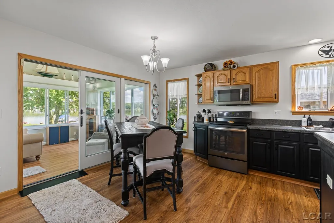
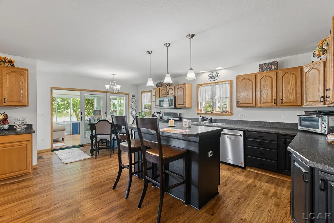
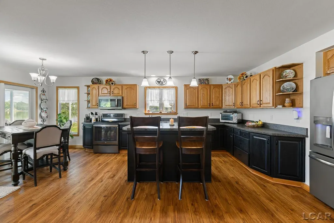
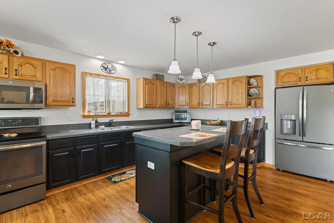
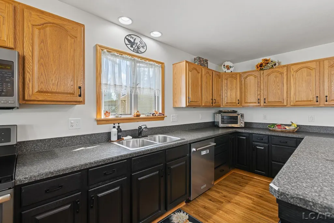
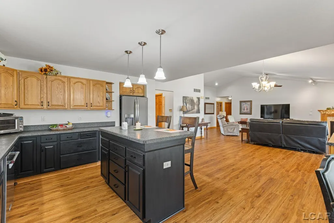
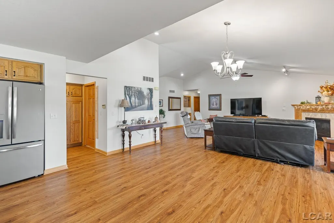
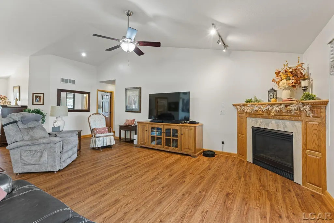
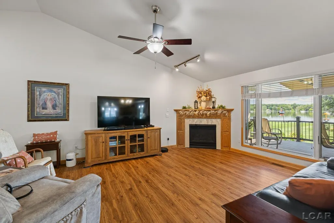
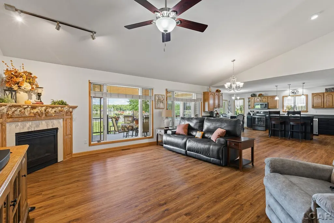
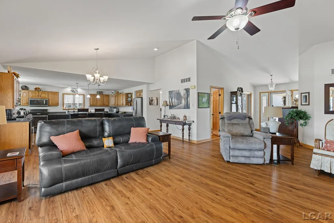
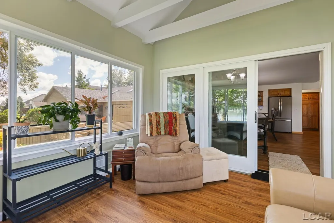
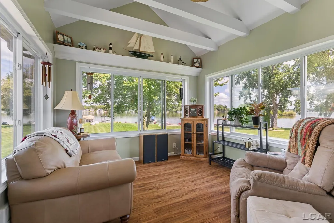
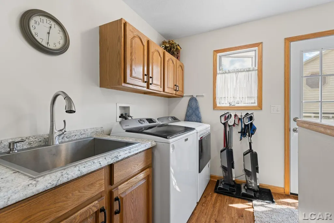
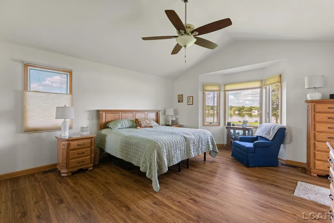
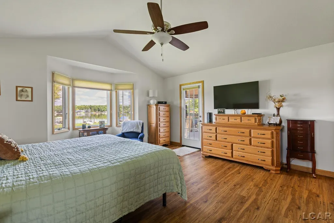
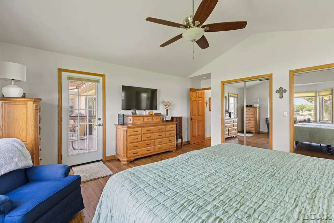
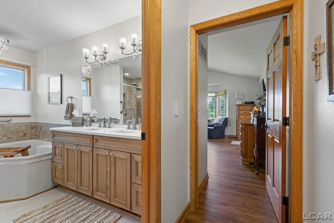
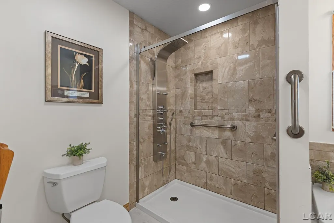
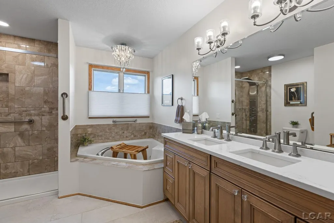
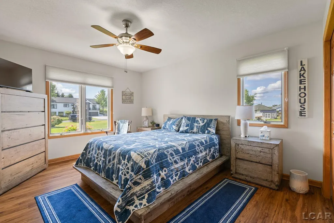
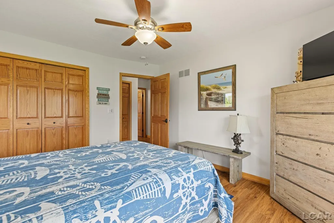
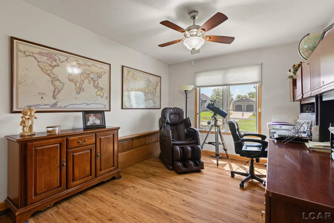
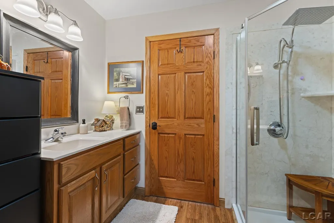
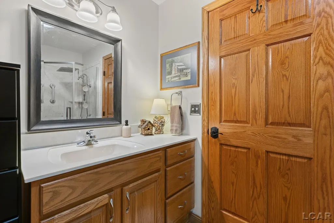
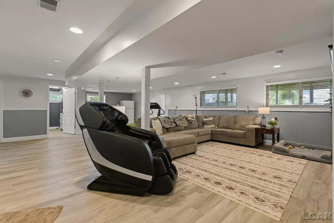
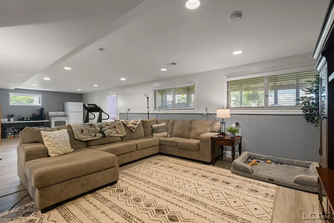
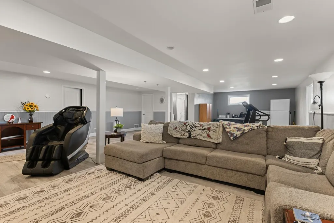
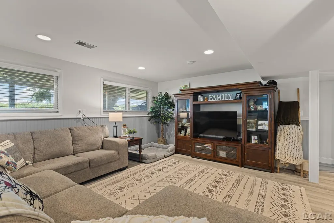
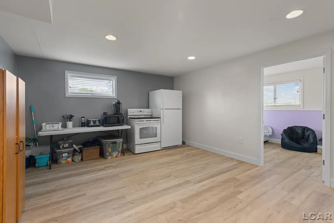
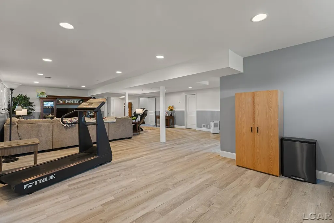
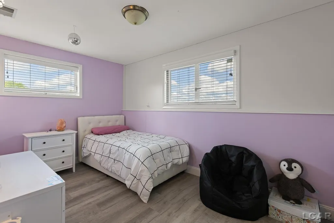
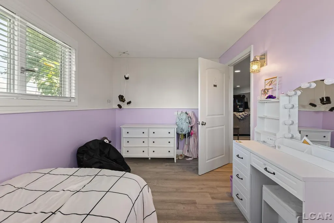
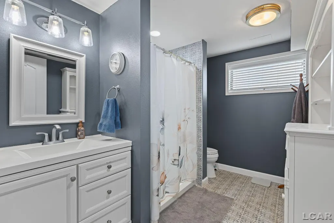
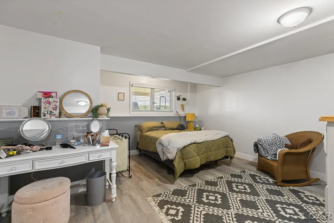
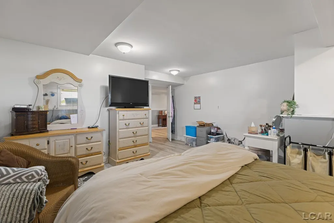
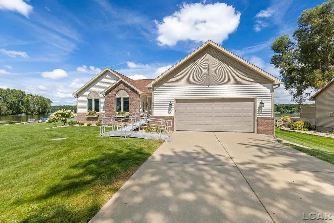
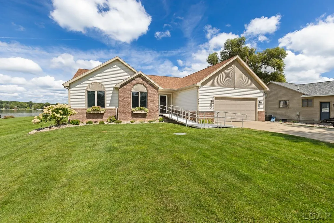
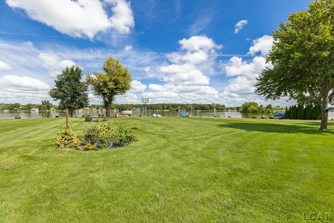
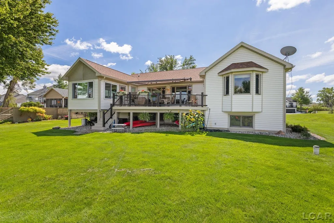
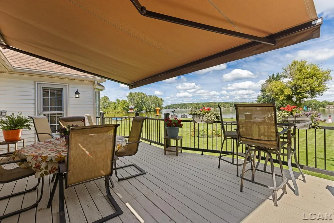
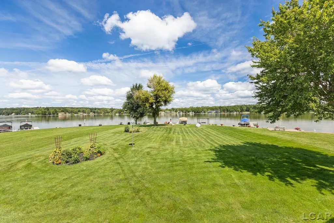
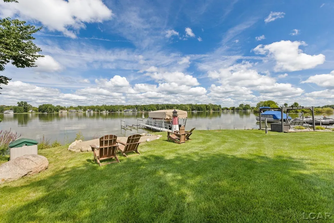
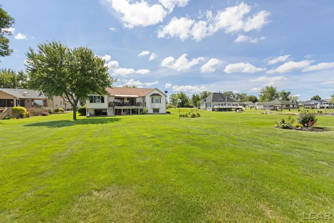
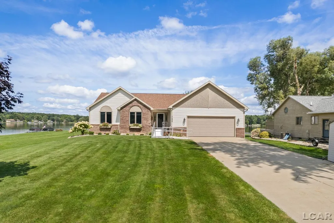
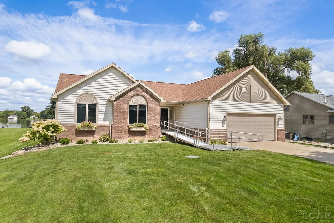
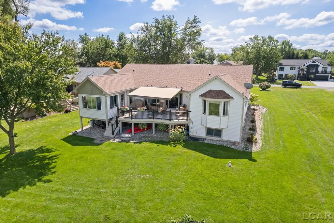
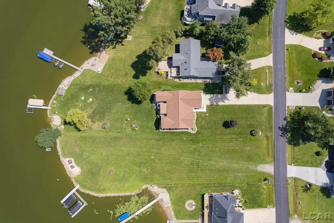
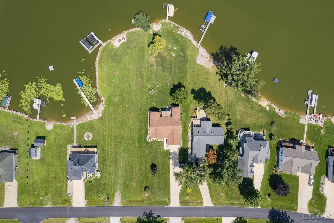
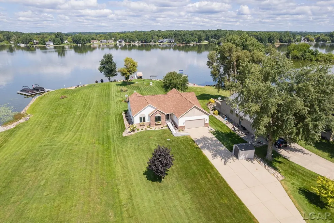
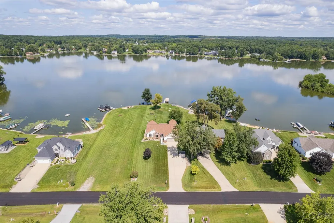
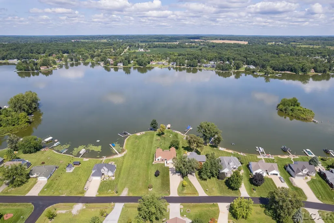
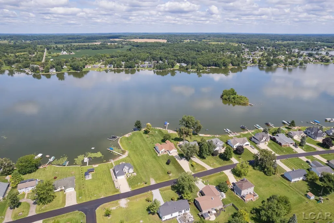
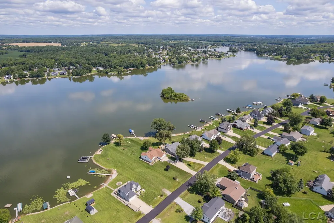
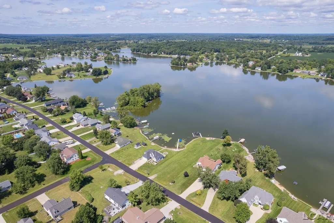
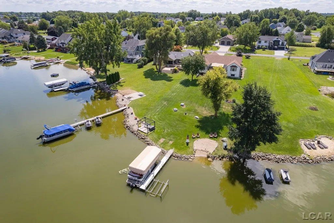
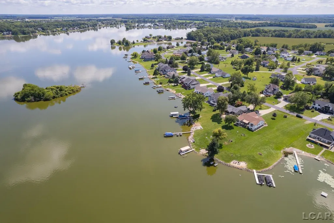
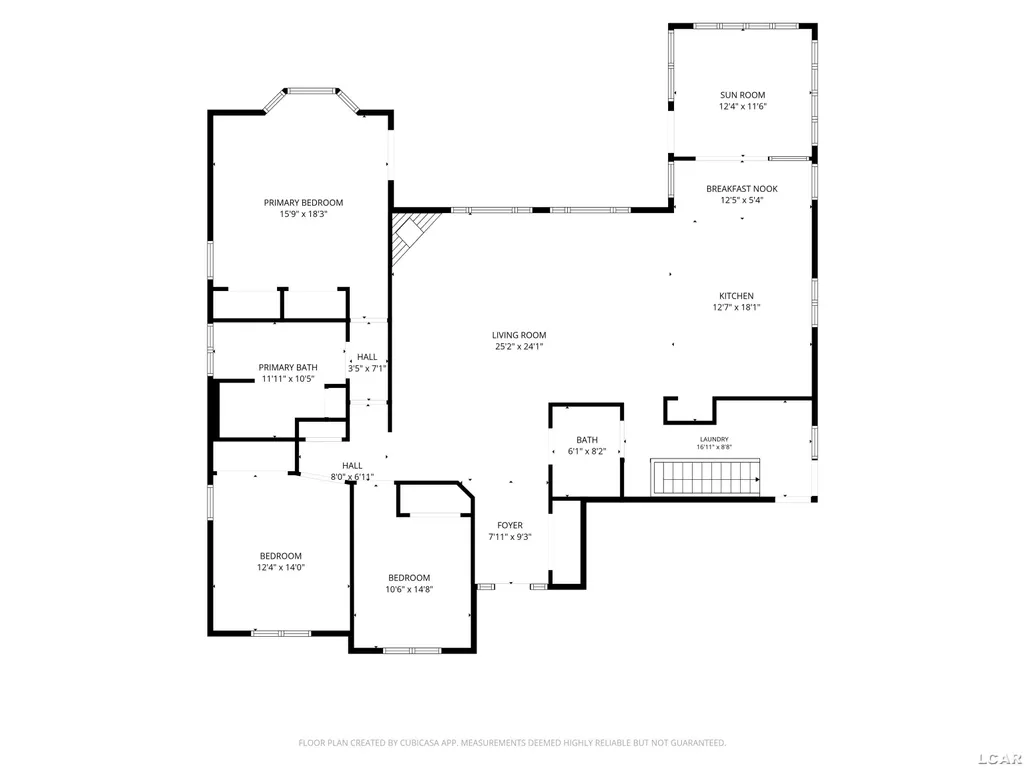
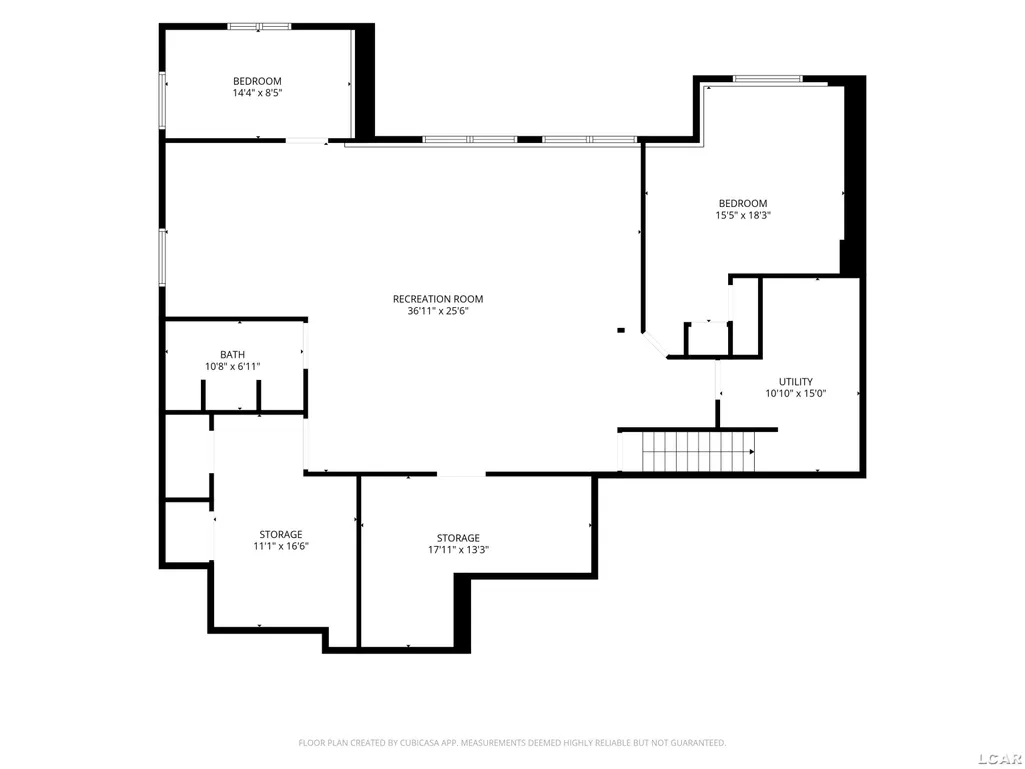
Beautiful Lake Loch Erin Home! This sprawling ranch offers 4+ bedrooms, large open floorplan, huge kitchen, two dining spaces, 4 season sun room and more. The enormous primary suite has been recently updated with large bath including accessible tile shower, jetted tub, and dual vanities. Take in the lake with all the outdoor living from the new deck with automatic sunsetter awning. Additionally, there is a full finished basement with recreation room, den, and bathroom. Recent updates include mechanicals, roof, deck, flooring, and more. All situated on large 300'+ deep level lot with dock and beach. Beautiful Lake Loch Erin home offering exceptional space, updates, and year-round lakefront living!
| Price History | |
|---|---|
| 8/26/2026 | Listed $697,000 |
General Features
| Sewer | PublicSewer |
|---|---|
| Heating | ForcedAir, NaturalGas |
| Cooling | CeilingFans, CentralAir, WholeHouseFan |
| Possession | ClosePlus31to60Days |
| Appliances | BarFridge, Dishwasher, Disposal, Dryer, Microwave, Oven, Refrigerator, Range, Washer, WaterSoftenerOwned |
| HOA Fee | 175.0 |
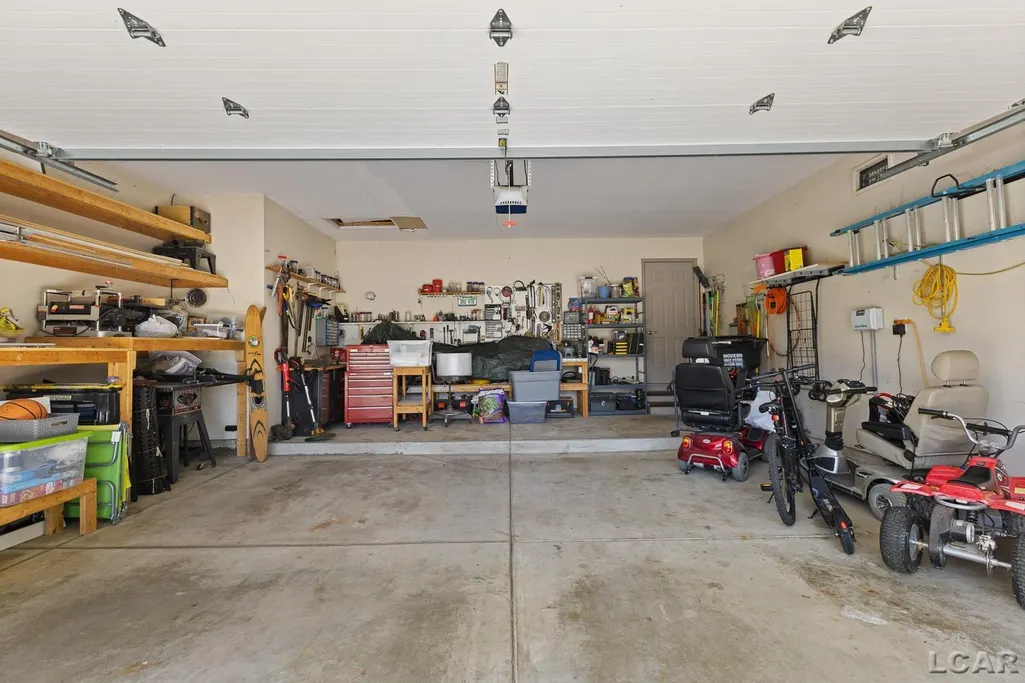
| Garage Spaces | 2.0 |
| Patio/Porch Features | Deck, Porch |
| Architectural Style | Ranch |
| Pool Features | None |
| Construction Materials | Brick, VinylSiding |
| Year Built | 1995 |
| Levels | One |
| Property Subtype | SingleFamilyResidence |
| Tax Year | 2025 |
| Waterfront Features | AllSportsLake, Waterfront |
| Assoc Fee Paid Per | Annually |
| County | Lenawee |
| New Construction | No |
| Property Type | Residential |
| HOA | Yes |
| Attached Garage | Yes |
| Subdivision Name | WATERFORD 1 |
| Garage Y/N | Yes |
| Other Structures | Sheds |
| Total Rooms | 14 |
| Full Baths | 3 |
| Status | Active |
| City | CambridgeTownship_Lenawee |
| Body of Water | Loch Erin |
| Disclosures | TaxesHomesteadExempt |
| Senior Community Y/N | No |
| High School District | Onsted |
| Zoning Description | Residential |
| MLS Area | Area13021CambridgeTwp |
| Carport Y/N | No |
| Land Lease Y/N | No |
| Tax Annual Amount | 6179.0 |
| Home Warranty Y/N | No |
| Property Condition | PlattedSub |
| Lease Renewal Y/N | No |
| Additional Parcels Y/N | No |
| Lease Considered Y/N | No |
| Rent Control Y/N | No |
| Standard Status | Active |
| Tax Assessed Value | 282200 |
| MobileHomeRemainsYN | No |
| PostalCity | Onsted_Lenawee |
| Legal Description | Lot 19 Waterford No 1 |
Interior Features
| Interior Amenities | CathedralCeilings, EatInKitchen, EntranceFoyer, JettedTub, Pantry, WalkInClosets |
|---|---|
| Basement | Concrete, Daylight, Finished, SumpPump |
| Flooring | CeramicTile, Hardwood |
| Fireplace Features | Gas, GreatRoom |
| Basement (Y/N) | Yes |
| Air Conditioning Y/N | Yes |
| Heating Y/N | Yes |
| Window Features | BayWindows, EgressWindows, WindowTreatments |
| Fireplace Y/N | Yes |
| Above Grade Finished Area | 2059.0 |
| Total Bedrooms | 4 |
| Below Grade Finished Area | 1625.0 |
| WaterHeaterFuel | NaturalGas |
| Above Grade Finished Area Source | Measured |
| Above Grade Finished Area Unit Type | SquareFeet |
| Total Baths | 3 |
Exterior Features
| Parking Features | TwoCarGarage, Attached, Garage, GarageDoorOpener |
|---|---|
| Lot Features | Sprinklers |
| Water Source | Well |
| Foundation Details | Basement |
| Spa | No |
| Lot Dimensions | 80x340x85x341 |
| Lot Size Acres | 0.68 |
| Frontage Length | 85 |
| Frontage Type | Waterfront |
| Waterfront Y/N | Yes |
| Crops Included Y/N | No |
| Road Responsibility | PublicMaintainedRoad |
| Horse Y/N | No |
| Irrigation Water Rights Y/N | No |
Amenities
- Foreclosure
- Views
- Short Sale
- New Construction
- Adult 55+
- Lease To Own
- No HOA Fees
- Furnished
- Primary On Main
- Air Conditioning
- Seller Finance
- Green
- Fixer Upper
- Horse
- Golf
- Fireplace
- Deck
- Garage
- Basement
- Pool
 IDX provided courtesy of Realcomp II Ltd., via Exit Ahead Realty and The Originating MLS(found above), © 2026 Realcomp II Ltd. Shareholders. Shareholders. The information being provided is for consumers personal, non-commercial use and may not be used for any purpose other than to identify prospective properties consumers may be interested in purchasing.
Data is updated as of September 18, 2026 6:05 PM UTC Information deemed reliable but not guaranteed.
The data relating to real estate on this web site comes in part from the Internet Data Exchange (IDX) Program of Realcomp Ltd
Property vs Single Family Average in 49265
Price
Taxes
Year Built
Visits
